Back
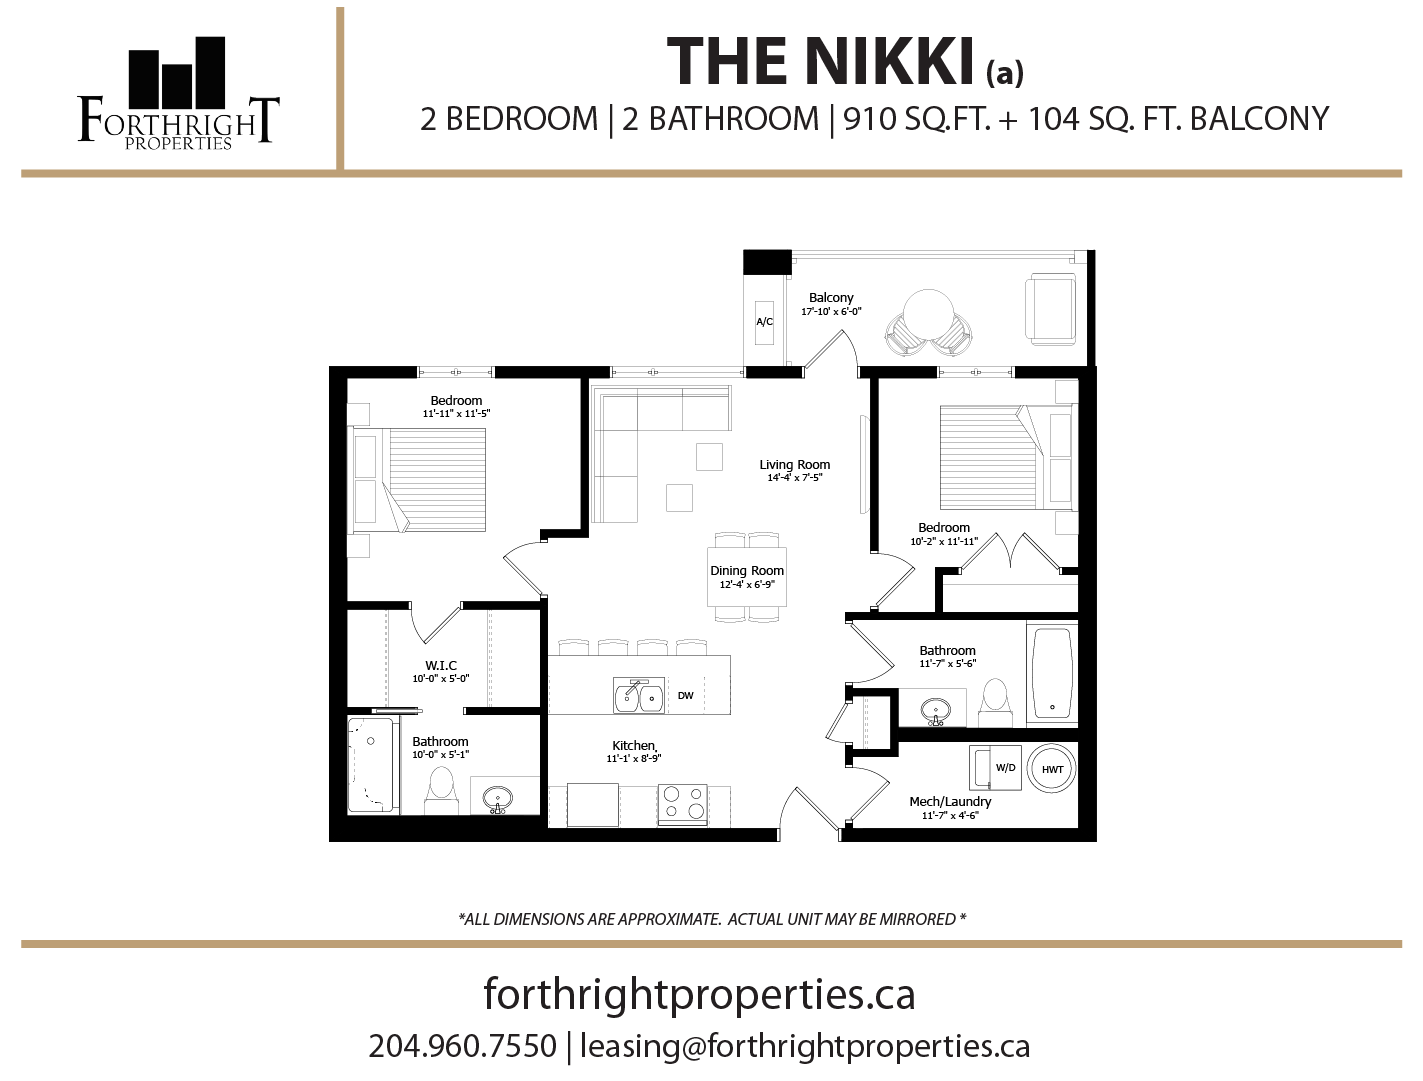
Nikki v. A

$1,756 per month

• 12mo lease

Nikki v. A

2 bed
2 bath

Floor plan overview

Experience the Nikki v. A Floor Plan, a thoughtfully crafted 2 bed 2 bath living space located in vibrant Winnipeg. The square footage ranges from minimum square feet to maximum square feet, providing a flexible layout designed to suit your modern lifestyle. Key amenities include a fitness center, in-unit laundry, and a gourmet kitchen, allowing for a convenient living experience. This floor plan combines intentional design with upscale features, offering you a unique opportunity to embrace contemporary living. Contact us today to schedule your tour of this exceptional floor plan.
$1,756 per month
12mo lease
2 Available Units
2/2 Beds/Baths

Available Units

2 available

306

2 Bed
•
2 Bath
•
910 SqFt
•
3
•
70
Available 12/01/2026
Deposit: $878
$1,756 per month × 12mo

Apply Now

206

2 Bed
•
2 Bath
•
910 SqFt
•
2
•
70
Available 12/01/2026
Deposit: $878
$1,756 per month × 12mo
Apply Now
Scroll horizontally to view all unit details

Don’t see what you’re looking for? Add yourself to the waitlist and we’ll reach out when more units become available.

Add Me to Waitlist

Frequently Asked Questions

What is the monthly rent for the Nikki v. A floor plan at The Edge?
The monthly rent for the Nikki v. A floor plan at The Edge starts at $1,756.00 per month. Pricing may vary based on specific unit features and lease term.